
Simple. Functional. Timeless
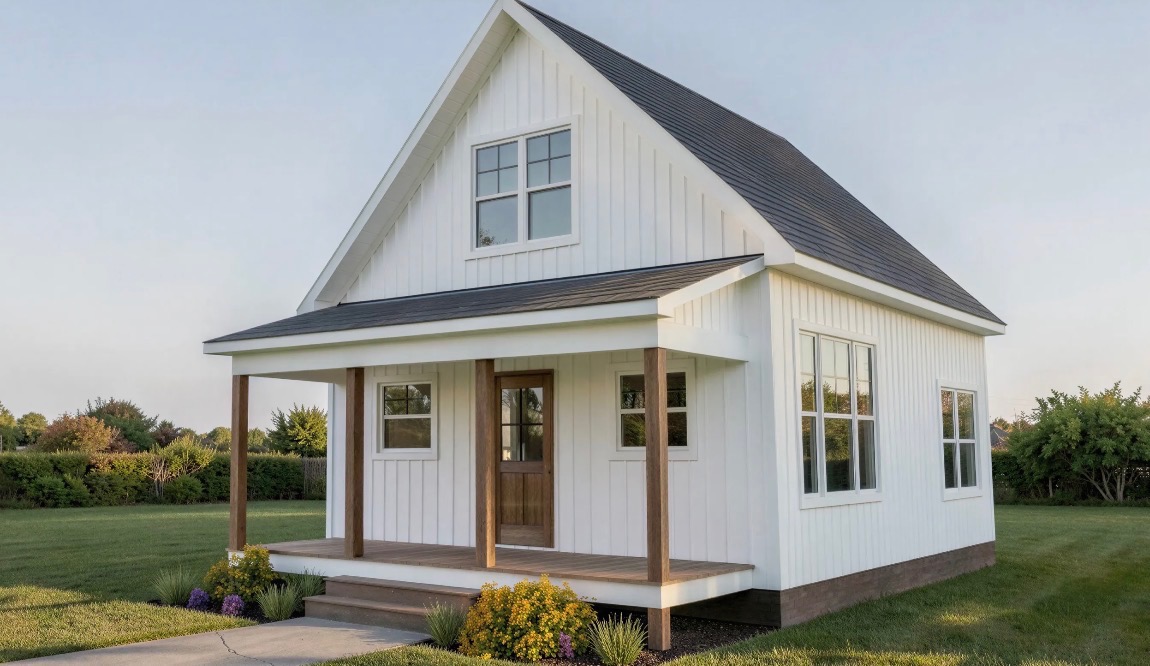
The Homestead
A modern cottage designed for comfortable living.
This home combines classic charm with a smart, open layout. Perfect as a primary residence, guest house, or investment property.
752
SQ. FT.
1
BED
1
BATH
0
GARAGE

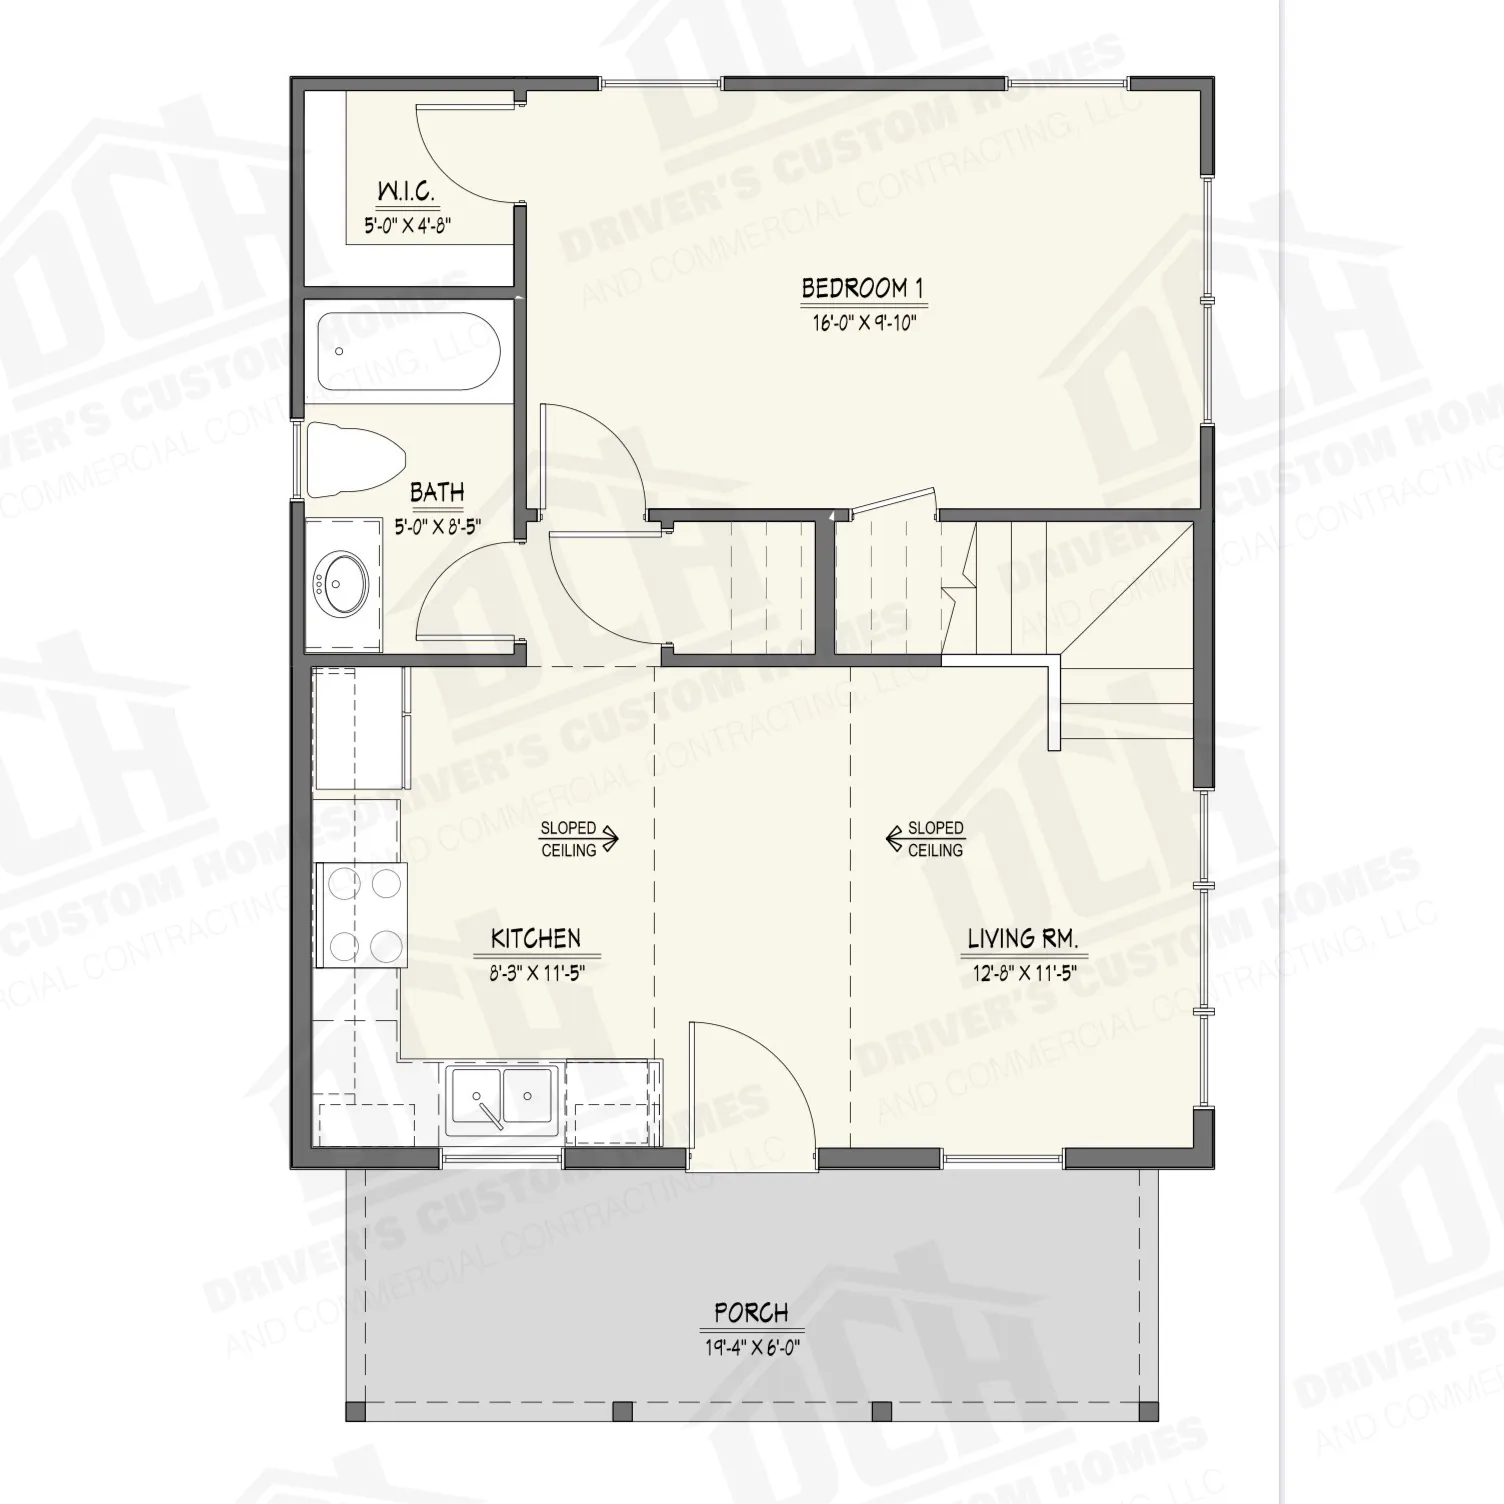
Floor Plan
Plan Features
- Open-concept living area
- Spacious bedroom with walk-in closet
- Full bathroom
- Functional kitchen layout
- Welcoming front porch
- Efficient, easy-to-build design
- Ideal for small families, guests, or rental use
Plan Details
| Total Living Area | 752 sq. ft. |
| Bedrooms | 2 |
| Bathrooms | 1 |
| Garage | 0 |
| Width | 24' 0" |
| Depth | 30' 0" |
| Foundation | Slab or Crawl Space |
| Ceiling Type | Sloped |
| Style | Modern Cottage |
Custom Plans. Solid Results.
Let's Build it Together.
Have a plan in mind or need help choosing the right one? Our team is here to help you customize a plan or create a completely new design.
Ready to Make it Yours?
Get More Information about The Homestead
Have questions about this floor plan, want to see customization options, or ready to get a quote? Fill out the form and our team will be in touch soon.
Personalized Guidance
Get expert advice on this plan and available options.
CUSTOMIZE YOUR HOME
Explore modifications to fit your lifestyle and budget.
CUSTOMIZE YOUR HOME
Explore modifications to fit your lifestyle and budget.
Fill out my online form.
We respect your privacy. Your information will never be shared.

For every house has a builder, but the one who built everything is God. Hebrews 3:4 NLT